


Description

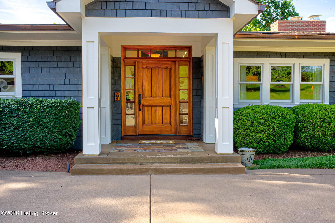
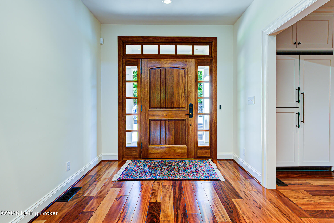
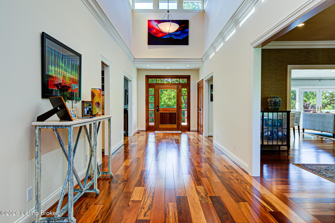
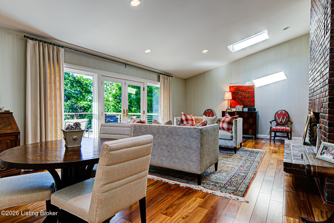
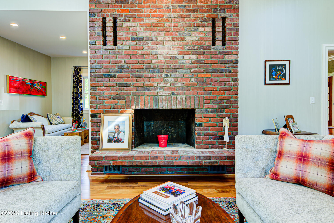
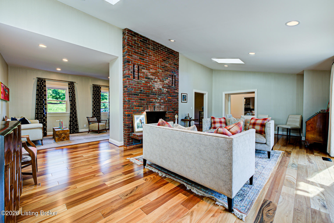
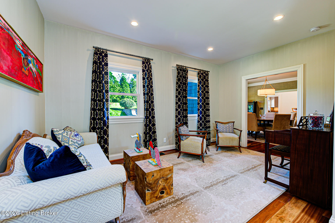
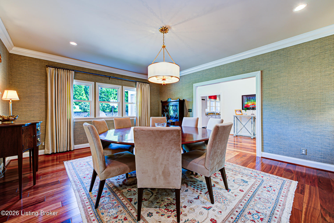
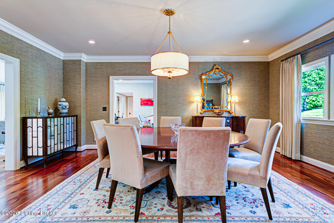
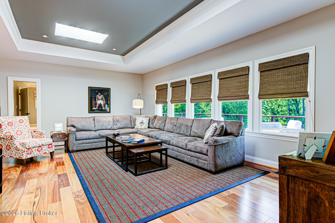
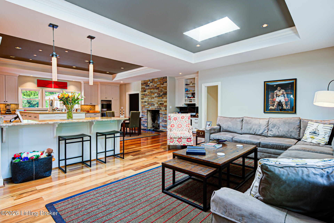
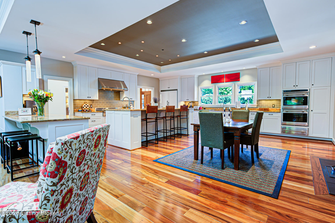
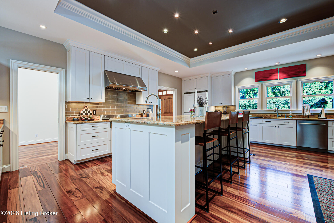
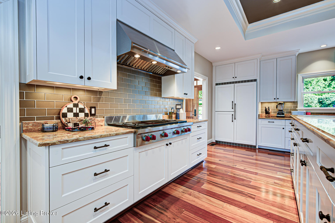
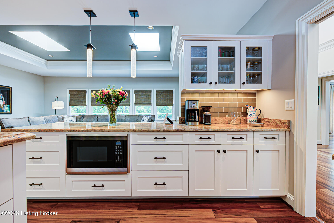
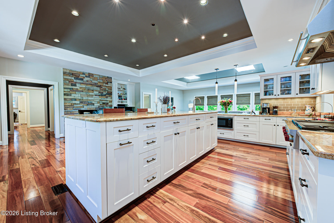
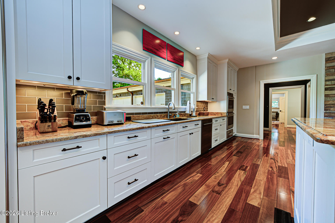
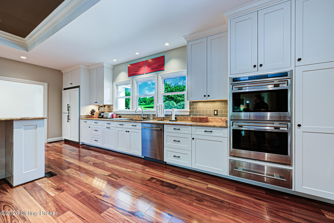
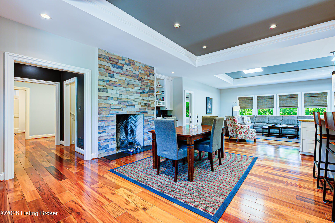
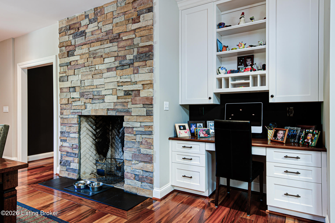
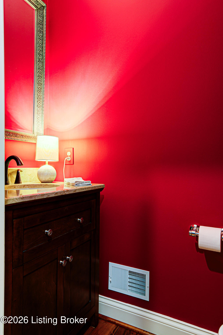
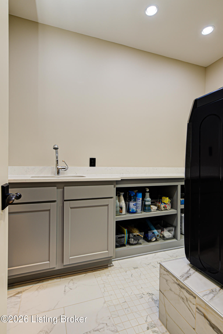
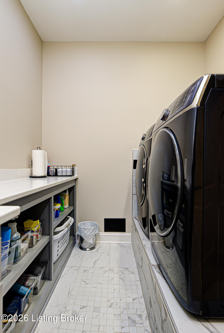
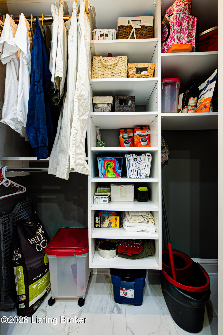
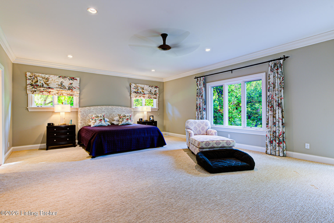
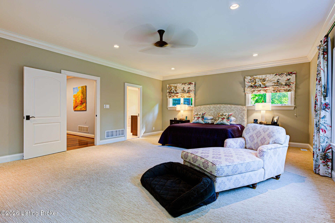
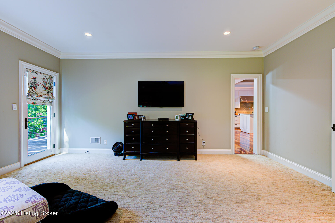
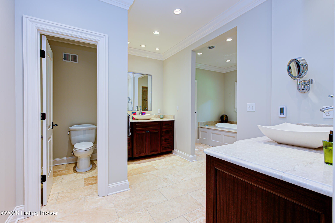
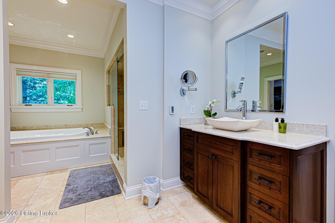
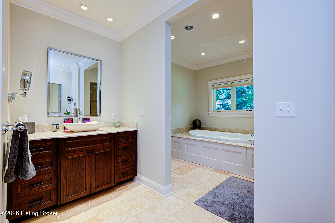
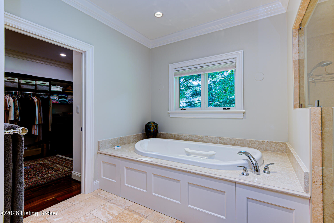
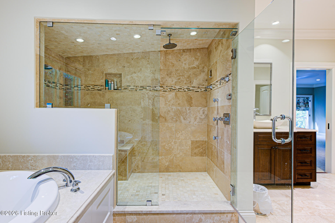
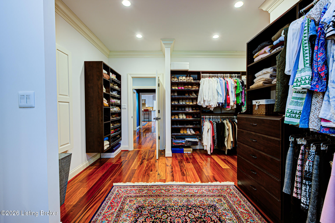
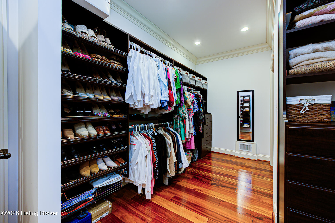
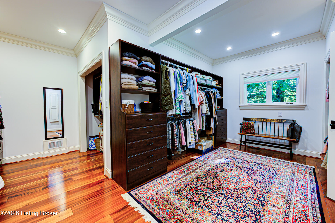
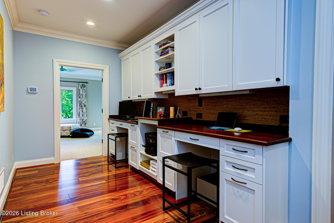
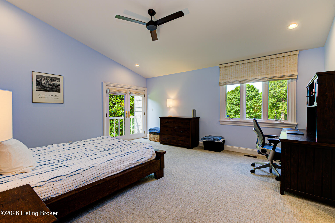
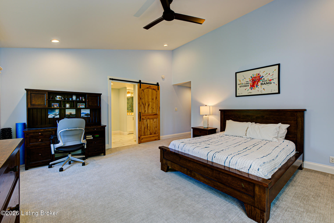
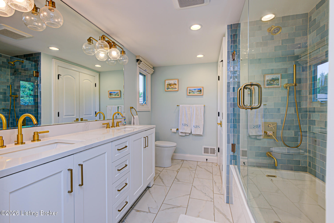
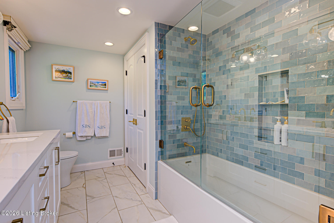
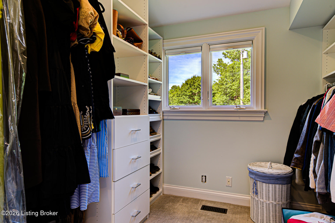
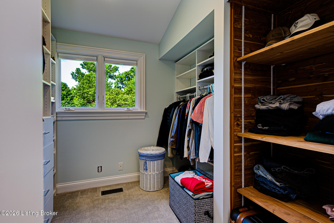
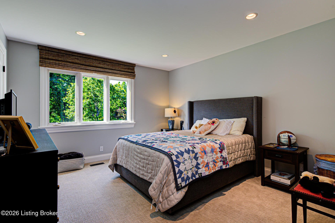
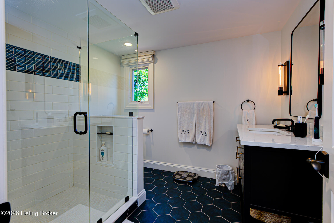
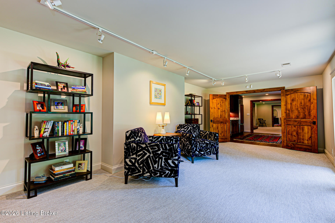
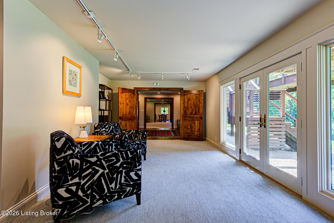
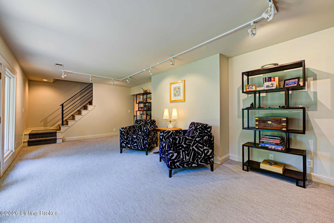
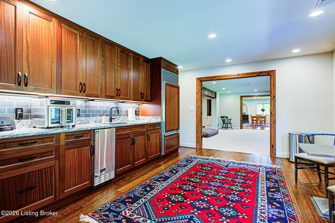
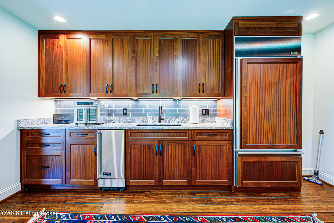
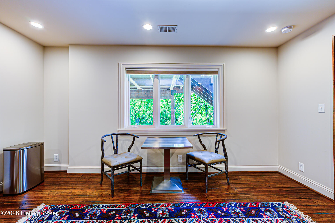
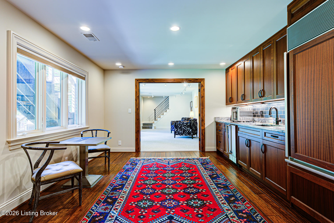
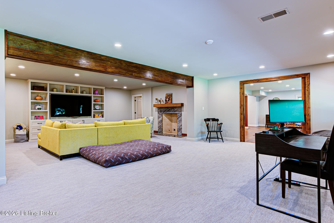
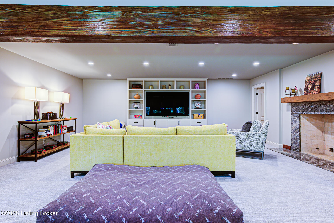
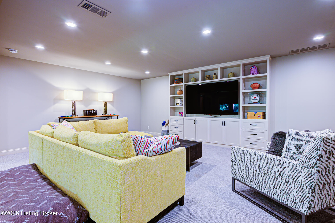
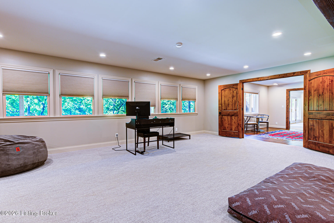
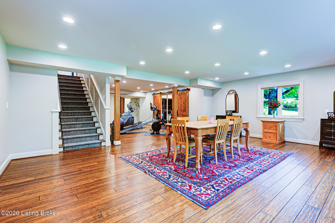
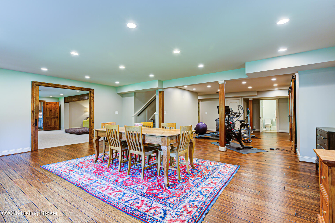
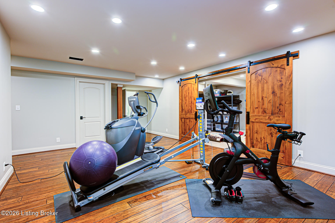
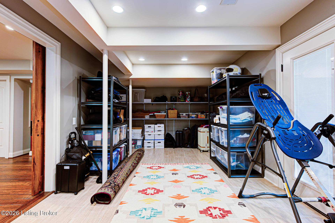
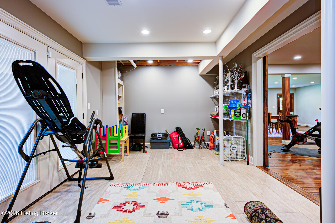
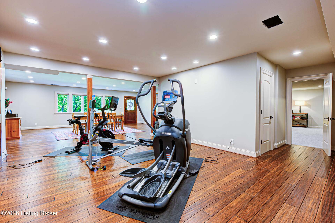
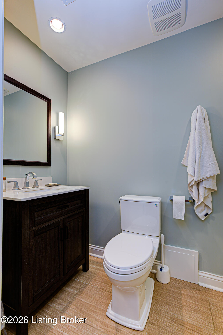
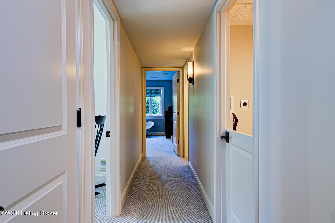
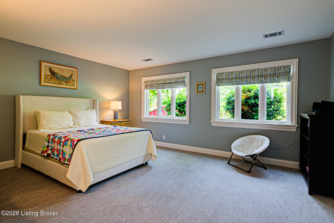
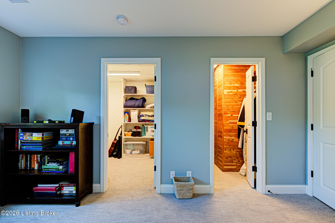
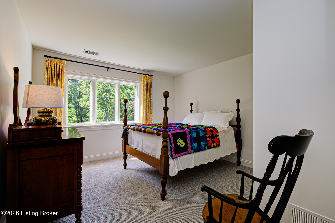
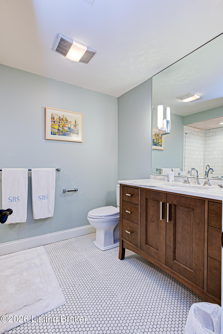
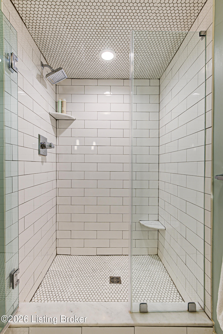
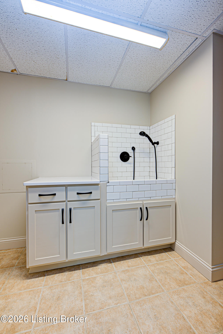
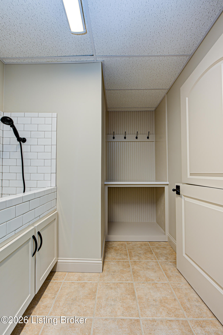
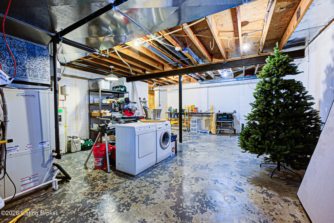
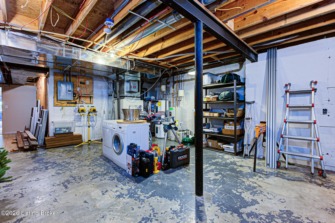
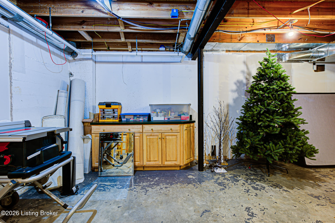
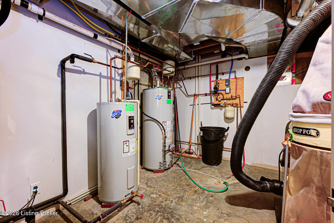
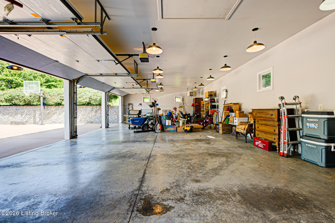
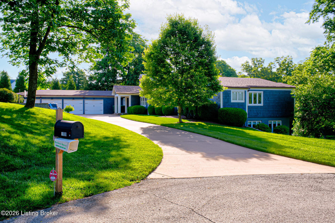
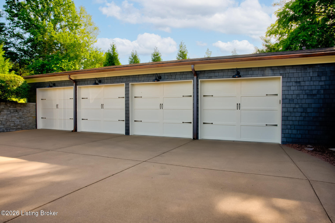
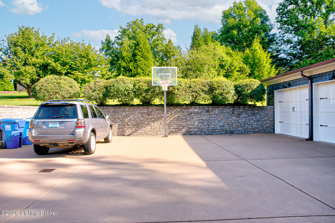
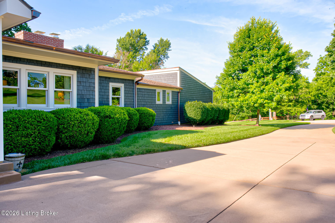
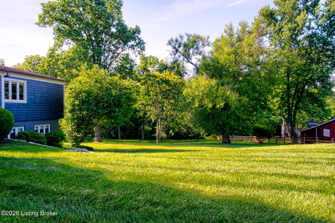
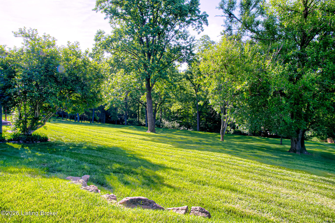
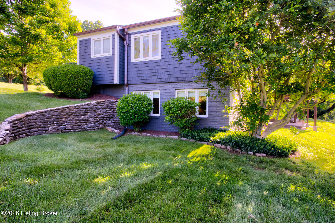
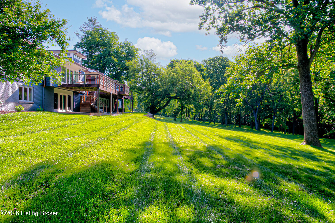
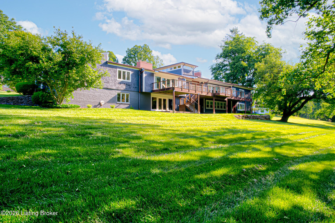
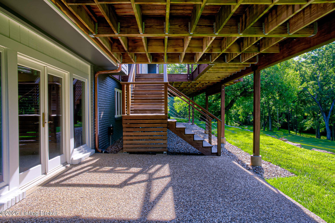
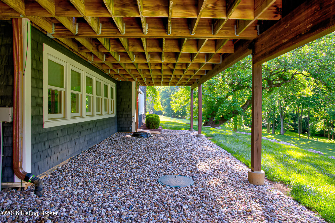
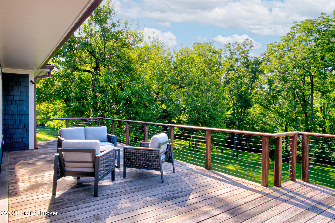
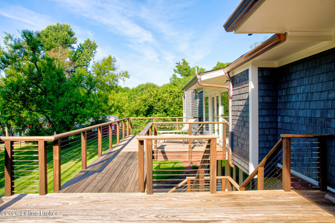
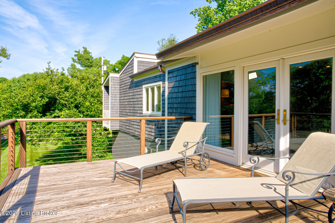
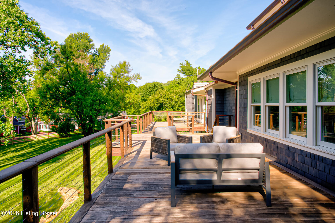
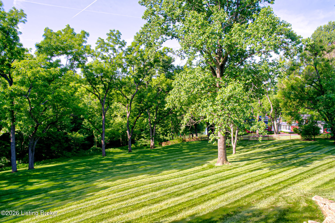
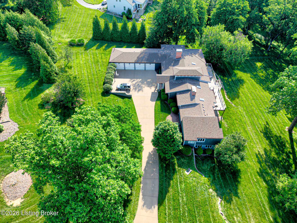
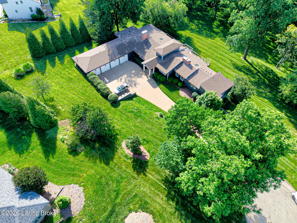
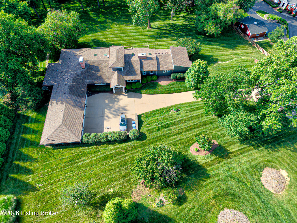
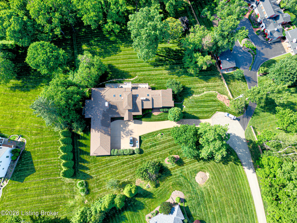
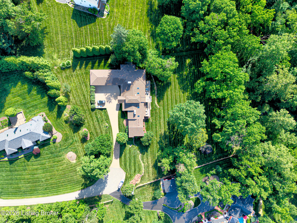
Welcome home to this expansive, beautifully updated contemporary cedar shake California split-style ranch offering over 8,000 square feet of refined living space. Perfectly designed for multi-generational living or large families, this exceptional home features 5 bedrooms, 5.5 bathrooms, and a thoughtfully designed layout with two primary suites and dual staircases. Step inside to discover Tigerwood hardwood flooring, three fireplaces, and a stunning two-story entry hall with transoms. The heart of the home is a gourmet kitchen with white cabinetry, a large gathering and dining area with fireplace, built-in workspace, Wolf appliances, and a Liebherr refrigerator. The space is enhanced by a central island with prep sink and a dedicated bar area. The primary suite offers a luxurious retreat with an oversized custom closet, spa-like bathroom featuring separate vanities, whirlpool tub, and a walk-in shower. An attached office/bar adds convenience for working from home or study needs. The main level features a split-bedroom plan with three additional bedrooms, along with formal living, dining, and music rooms. The finished walkout lower level provides incredible versatility, including: 2 additional bedrooms and 2 full baths Gathering area with fireplace Exercise space Pet grooming station Entertaining/prep area with Sub-Zero refrigerator. Additional highlights include: First-floor laundry Heated 4-car garage with exterior access Ipe decking and private side patio Copper gutters with mesh New roof and skylights with electronic shades All of this is set on a magnificent 2-acre lot bordered by a scenic creek, offering both privacy and natural beauty.
Details
| MLS # | 1720286 |
|---|---|
| Listing Type | For Sale |
| Style | House |
| Sub-Type | Resale |
| Status | Active |
| Year | 1977 |
| Days On Site | 74 |
| Listing Provided By | RE/MAX Results | Amy Pearce Dishman |
Features
| Bed(s) | 5 |
|---|---|
| Bath(s) | 6 Total |
| SQ Feet | 8,196 |
| Garage | 4 |
| Basement | Y |
| Story(s) | 1 |
| Acreage | 2.01 |
| Golf Course | Yes |
| Water Front | Creek |
Area Information
| State | KY |
|---|---|
| County | Oldham |
| City | Goshen |
| Zip Code | 40026 |
| Area | 20 Oldham County N171 |
| Community Name | HARMONY LAKE |
| School District | Oldham |
| High School | Oldham |
| Listing VS Median (in HARMONY LAKE) | |
Price: $1,525,000 low | high Med: $382,500 sqft: 8,196 low | high Med: 2,593 $ / sqft: $186 low | high Med: $148 On site: 74 low | high Med: 29 | |
Market Activity 40026
Request a showing
Request a showing
Contact
Learn More About This Property

| State | KY |
|---|---|
| County | Oldham |
| City | Goshen |
| Zip Code | 40026 |
| Area | 20 Oldham County N171 |
| Community Name | HARMONY LAKE |
| School District | Oldham |
| High School | Oldham |
| Listing VS Median (in HARMONY LAKE) | |
Price: $1,525,000 low | high Med: $382,500 sqft: 8,196 low | high Med: 2,593 $ / sqft: $186 low | high Med: $148 On site: 74 low | high Med: 29 | |
 |  |  |
© 2026 Coldwell Banker McMahan. All Rights Reserved. Coldwell Banker® and the Coldwell Banker Logo are registered service marks owned by Coldwell Banker Real Estate LLC. Coldwell Banker McMahan fully supports the principles of the Fair Housing Act and Equal Opportunity Act. Each franchise is independently owned and operated. Any services or products provided by independently owned and operated franchises are not provided by, affiliated with or related to Coldwell Banker Real Estate LLC nor any of its affiliated companies.
