
771 Mud Splash Rd,Glendale, KY 42740
Glendale, KY 42740


Description
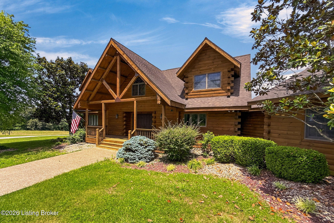
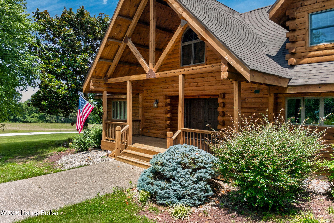
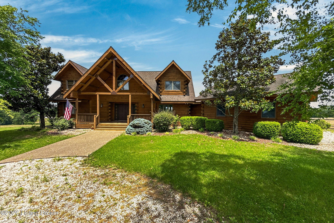
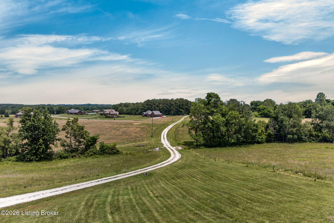
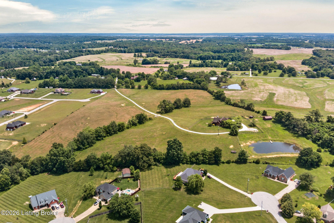
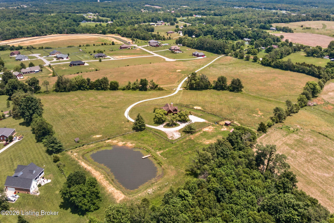
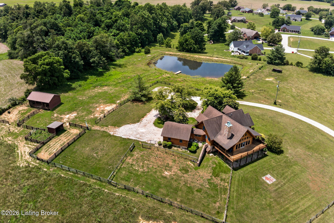
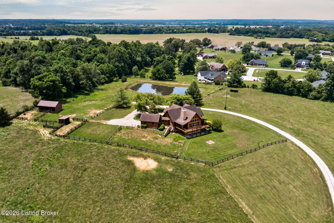
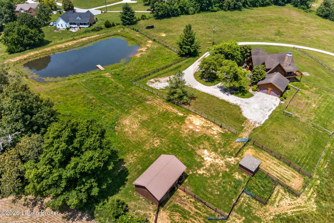
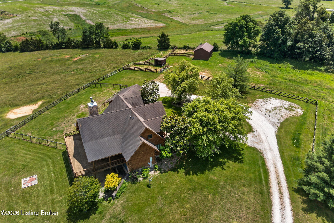
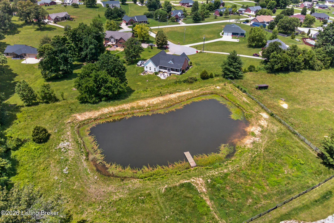
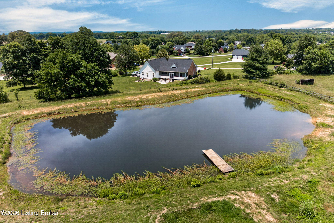
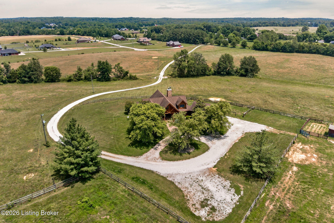
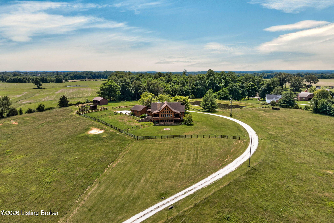
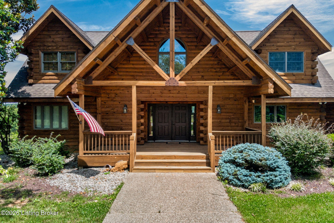
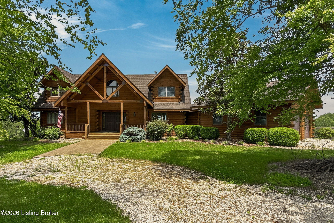
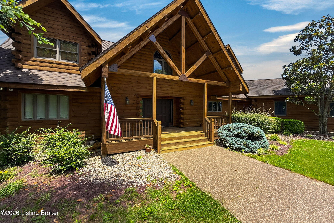
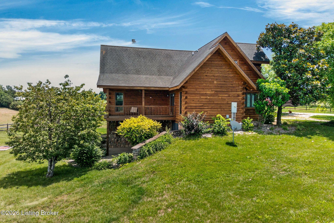
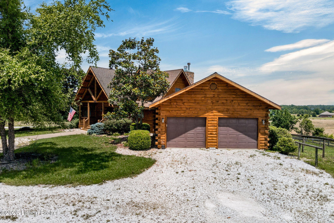
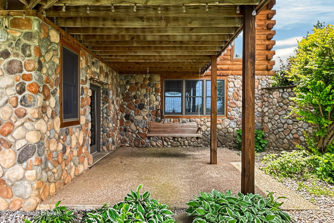
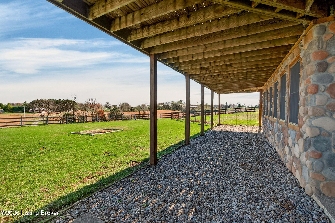
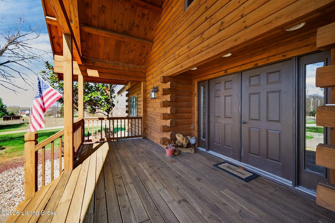
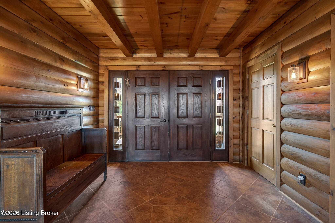
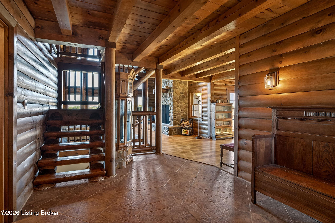
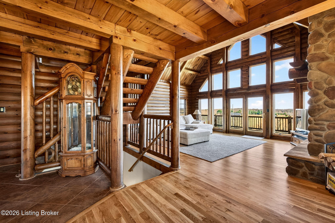
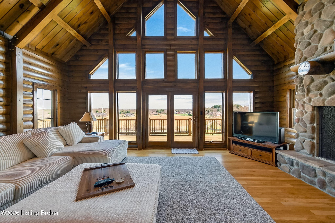
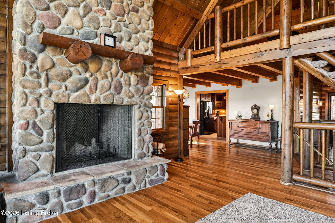
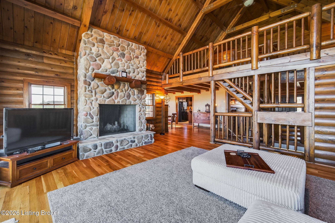
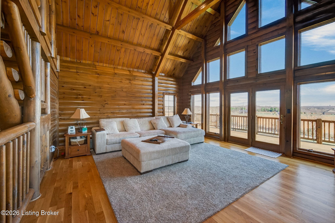
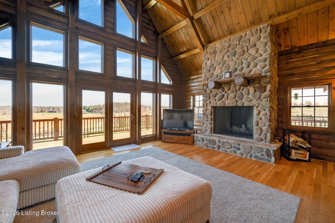
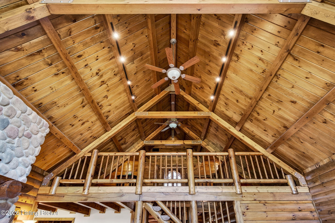
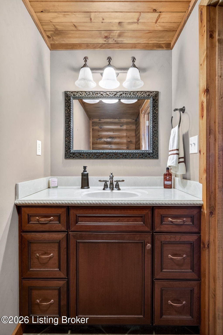
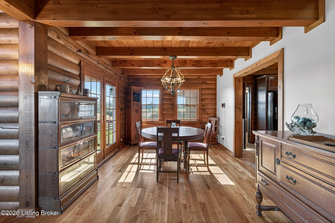
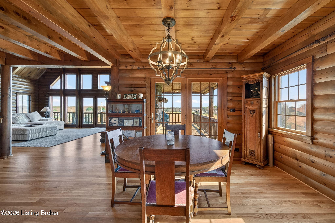
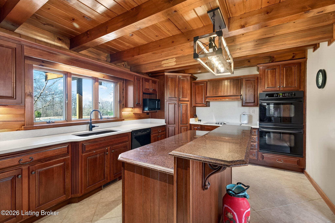
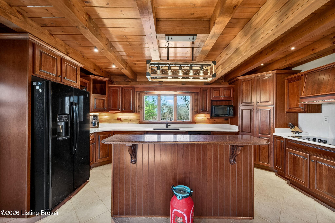
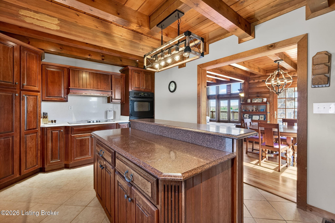
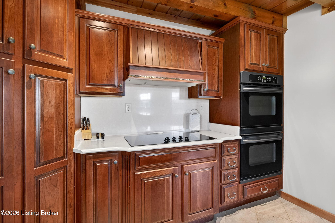
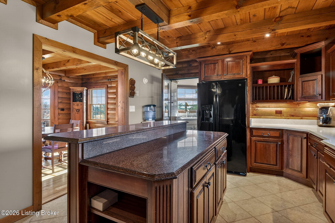
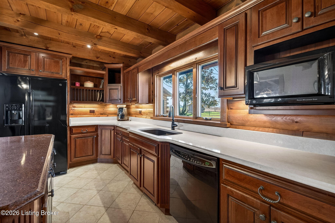
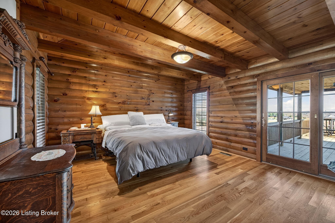
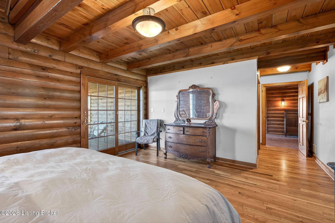
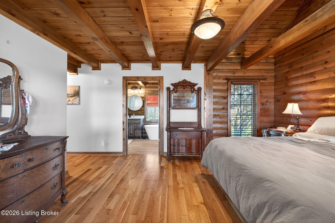
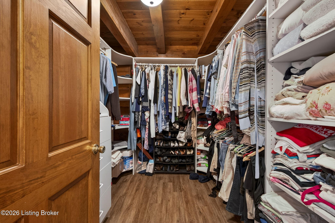
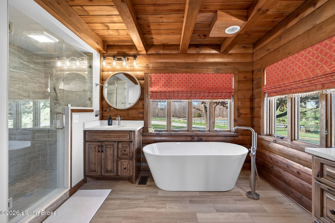
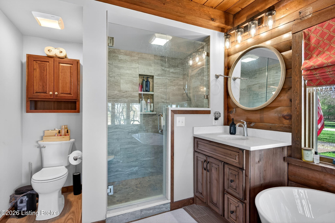
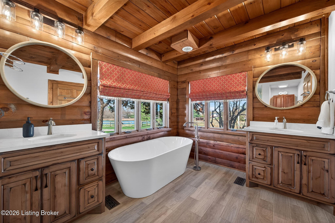
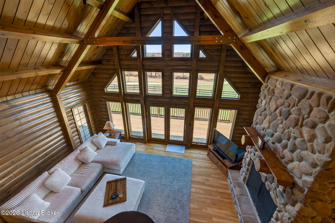
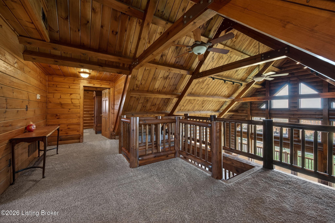
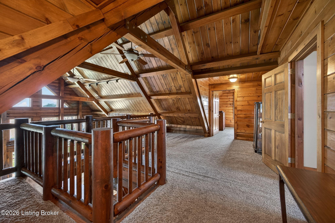
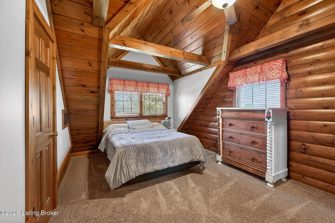
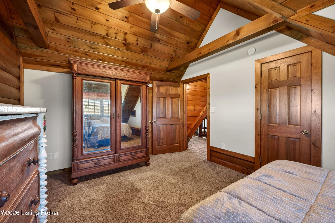
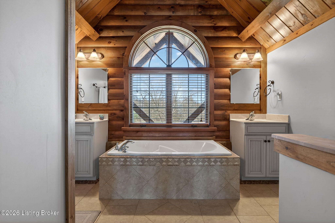
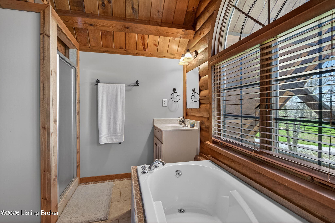
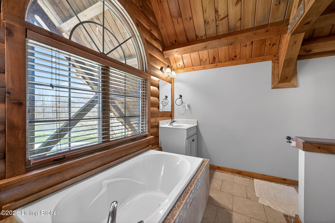
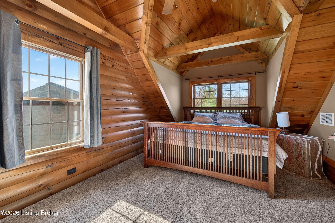
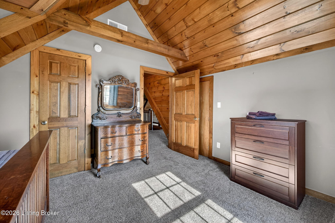
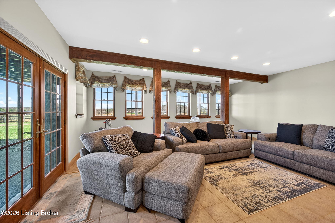
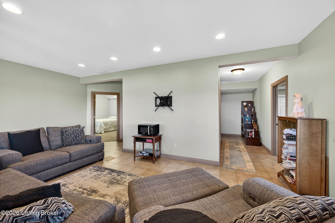
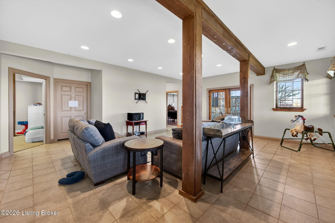
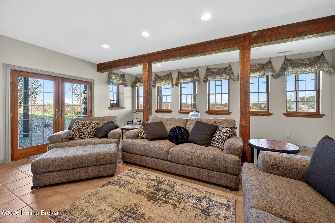
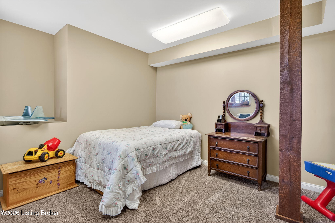
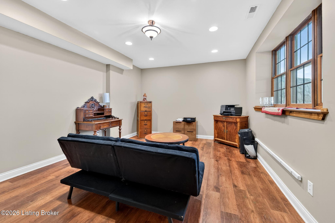
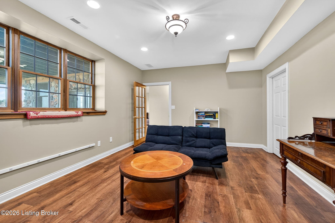
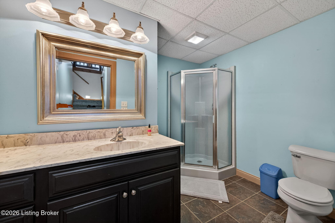
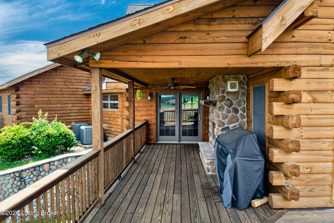
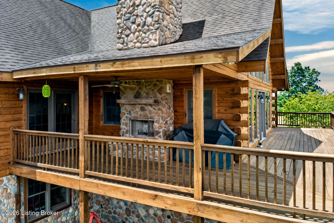
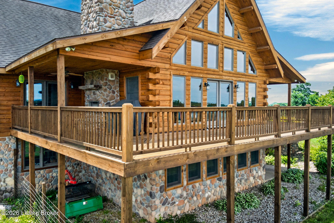
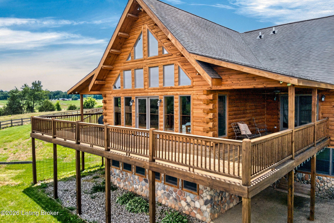
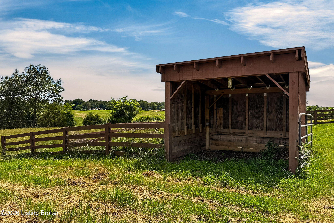
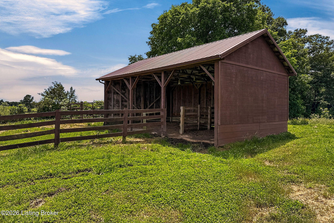
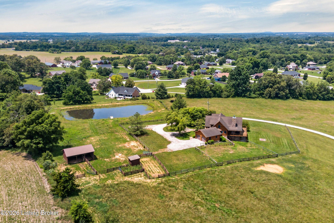
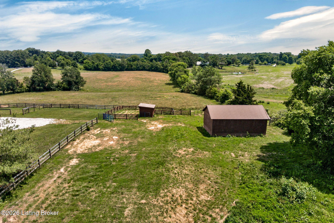
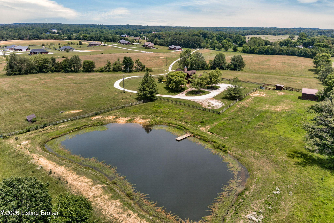
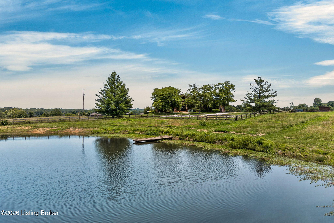
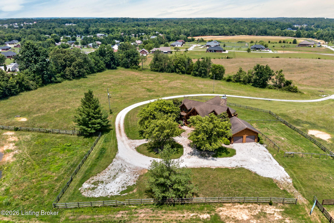
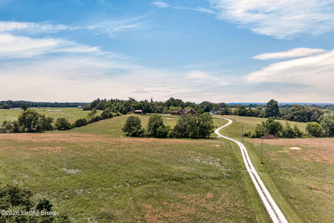
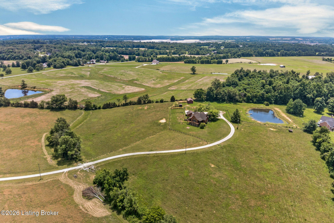
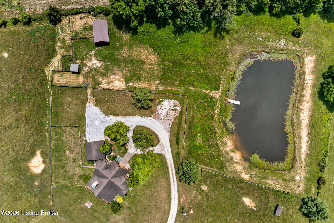
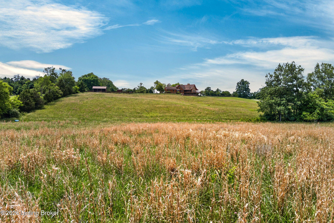
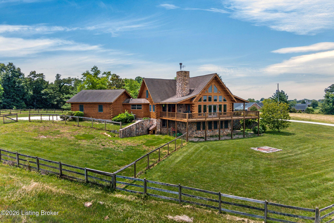
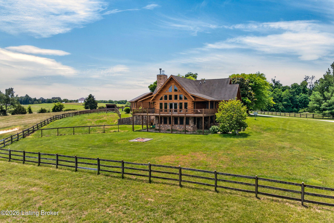
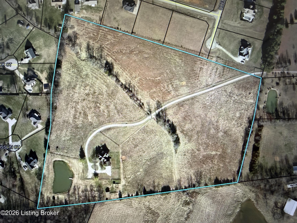
If you've been looking for usable acreage, a luxury log cabin, a place where you can have your horses at home, the ability to wake up to quiet that feels real, and still be within 55 min of Louisville, 30 min of Fort Knox, and 30 minutes of Nolin Lake, this property is for you. Set atop 25 rolling acres in Glendale, this private estate offers the kind of peace, quiet, and natural beauty most people only experience on vacation, yet here, it's simply home. As you wind up the long gravel drive, past horse board fencing and open pasture, there's a noticeable shift. The noise fades. The pace slows. And as the home comes into view, it's clear... this property was designed to live in harmony with its surroundings. Inside, the scale and craftsmanship make an immediate impression. Authentic log construction, soaring vaulted ceilings, and exposed beams create a space that feels both elevated and deeply grounded. The great room anchors the home, with a floor-to-ceiling wood-burning fireplace and a dramatic wall of windows that frame the Kentucky landscape like a living piece of art. The kitchen is as functional as it is inviting, featuring custom cabinetry, a generous center island, double ovens, and thoughtful details that make both everyday living and hosting feel effortless. Just beyond, the dining area opens to a covered porch with its own fireplace, creating a seamless transition to outdoor living and a space you'll find yourself using in every season. The main-level primary suite is a true retreat, offering privacy, comfort, and direct access to the side porch. The ensuite bath is designed for slowing down, with dual vanities, a soaking tub set between windows, and a walk-in shower that blends style with simplicity. Upstairs, a loft overlooks the living space below, connecting two additional bedrooms and a full bath- each filled with natural light and the continued warmth of wood and vaulted lines. The walkout lower level expands the home's flexibility with a spacious family room, two additional bedrooms, and a full bath which is ideal for guests, extended stays, or creating separate living spaces. And then there's the land. Twenty-five acres of Kentucky countryside, complete with a creek, pond and dock, fenced pasture, and multiple outbuildings including two animal shelters and a shed. The connected side and rear decks and expansive lower level patio offer multiple places to settle in for morning coffee, afternoon quiet, and evenings that stretch just a little longer as the sun sets across the property. This is a home that invites you to slow down. To breathe deeper. To trade noise for stillness, and busy for intentional. Because the truth is, when home feels like this, you don't need a vacation. You're already there. Note: This home's location offers the best of both worlds: approximately 50 minutes from downtown Louisville and 30 minutes from Lake Nolin! Additionally: there is the possibility that the new buyer may be able to assume the seller's current VA loan balance, at a 5.75% interest rate.
Details
| MLS # | 1719772 |
|---|---|
| Listing Type | For Sale |
| Style | House |
| Sub-Type | Resale |
| Status | Active |
| Year | 2003 |
| Days On Site | 93 |
| Listing Provided By | Keller Williams Collective | The Price Group |
Features
| Bed(s) | 5 |
|---|---|
| Bath(s) | 4 Total |
| SQ Feet | 4,102 |
| Garage | 2 |
| Basement | Y |
| Story(s) | 2 |
| Acreage | 25.00 |
| Water Front | Creek |
Area Information
| State | KY |
|---|---|
| County | Hardin |
| City | Glendale |
| Zip Code | 42740 |
| Area | 16 Hardin County |
| Community Name | SUNSET |
| School District | Hardin |
| High School | Hardin |
| Listing VS Median (in SUNSET) | |
Price: $1,125,000 low | high Med: $100,000 sqft: 4,102 low | high Med: 660 $ / sqft: $274 low | high Med: $152 On site: 93 low | high Med: 264 | |
Market Activity 42740
Request a showing
Request a showing
Contact
Learn More About This Property

| State | KY |
|---|---|
| County | Hardin |
| City | Glendale |
| Zip Code | 42740 |
| Area | 16 Hardin County |
| Community Name | SUNSET |
| School District | Hardin |
| High School | Hardin |
| Listing VS Median (in SUNSET) | |
Price: $1,125,000 low | high Med: $100,000 sqft: 4,102 low | high Med: 660 $ / sqft: $274 low | high Med: $152 On site: 93 low | high Med: 264 | |
 | $1,125,000771 Mud Splash RoadGlendale, KY 42740 |
 |  |  |
© 2026 Coldwell Banker McMahan. All Rights Reserved. Coldwell Banker® and the Coldwell Banker Logo are registered service marks owned by Coldwell Banker Real Estate LLC. Coldwell Banker McMahan fully supports the principles of the Fair Housing Act and Equal Opportunity Act. Each franchise is independently owned and operated. Any services or products provided by independently owned and operated franchises are not provided by, affiliated with or related to Coldwell Banker Real Estate LLC nor any of its affiliated companies.
